Overview
Project Summary
74,5 km
Express metro line
13 stations
Services
Location
Period
Employer/Client
The HIZRAY Metro Line, which will connect the two outermost points on the European and Anatolian sides of Istanbul, is planned as an approximately 74.5 km-long corridor extending between Beylikdüzü and Sabiha Gökçen Airport. Integrated with the existing rail transit network, the line has been designed as an express metro system with an operating speed of up to 140 km/h.
The project comprises a total of 13 stations, each integrated with at least one rail transit line. In addition, two depot connection lines and tail tracks at both ends of the alignment have been planned.
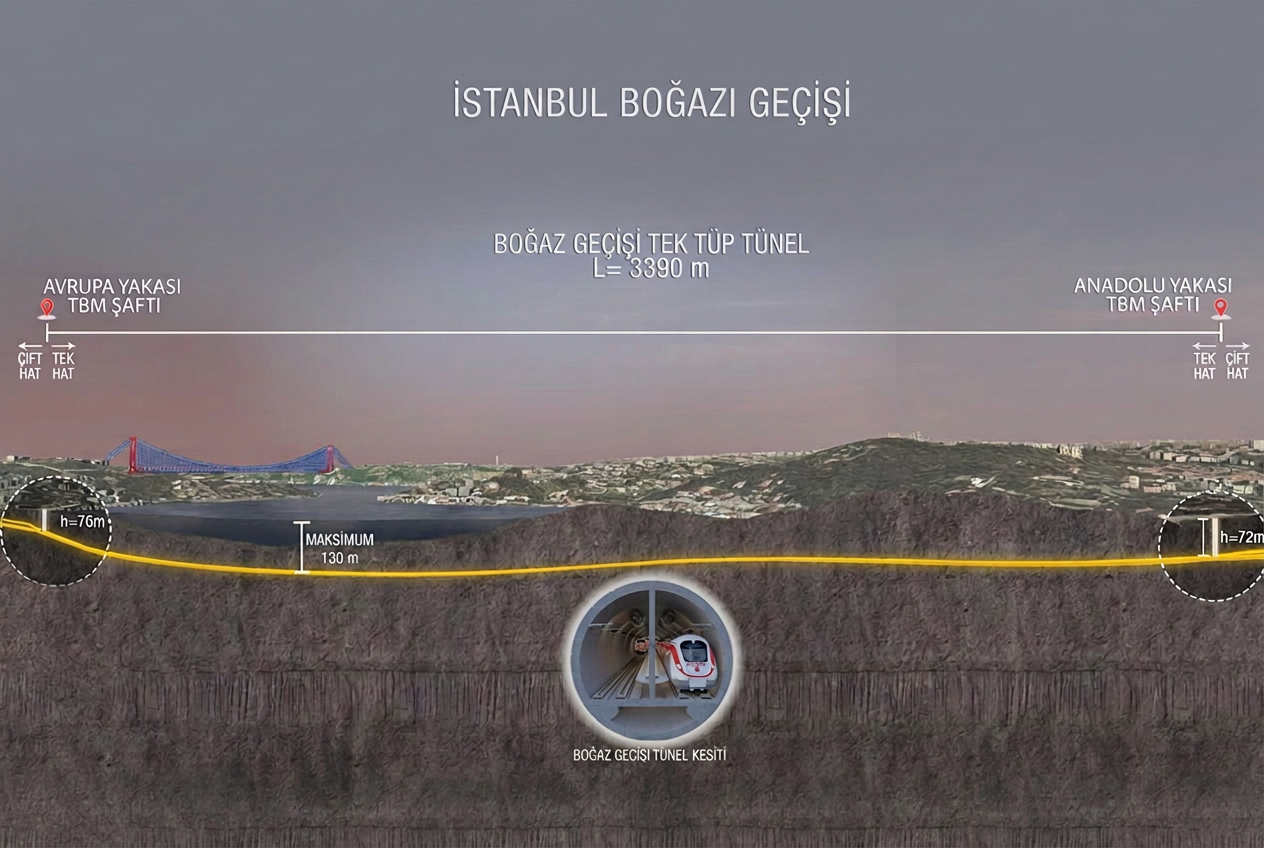
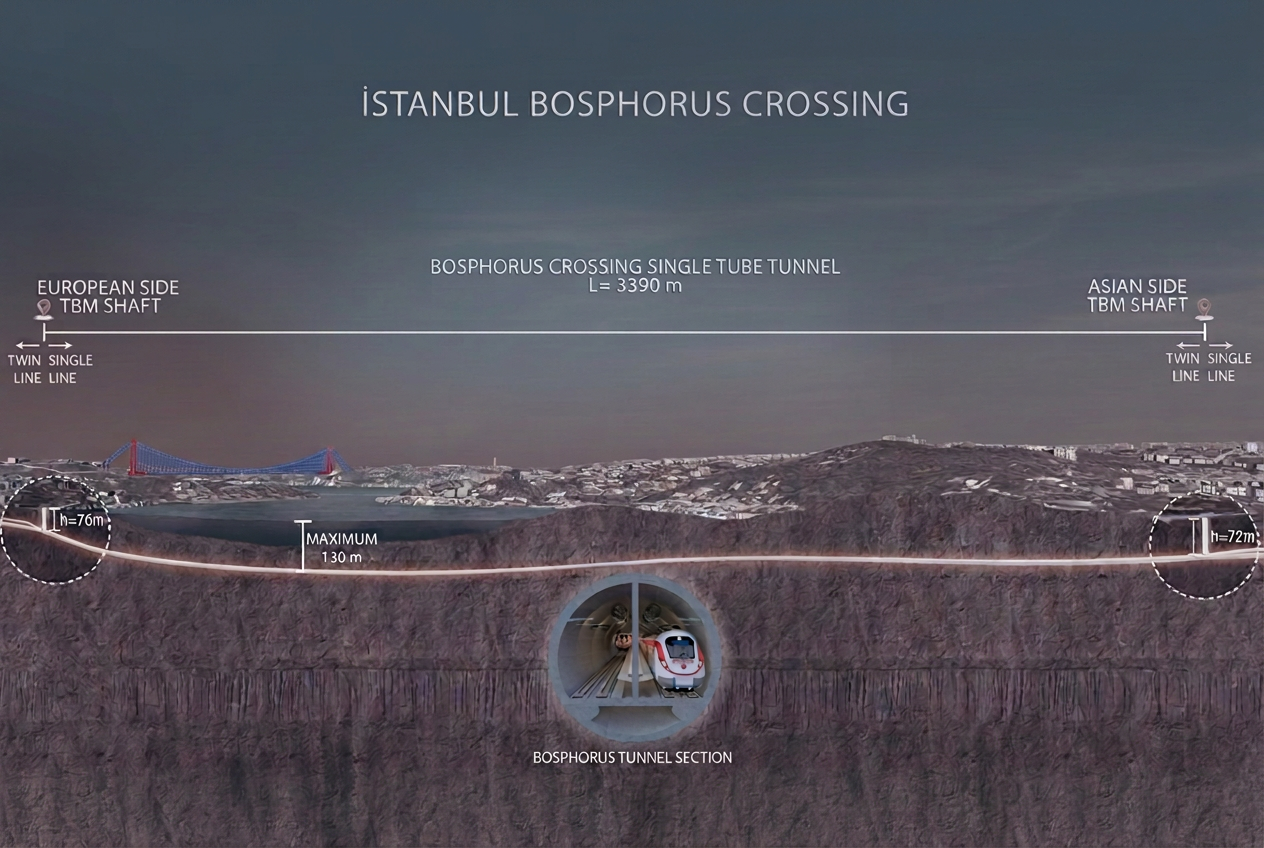
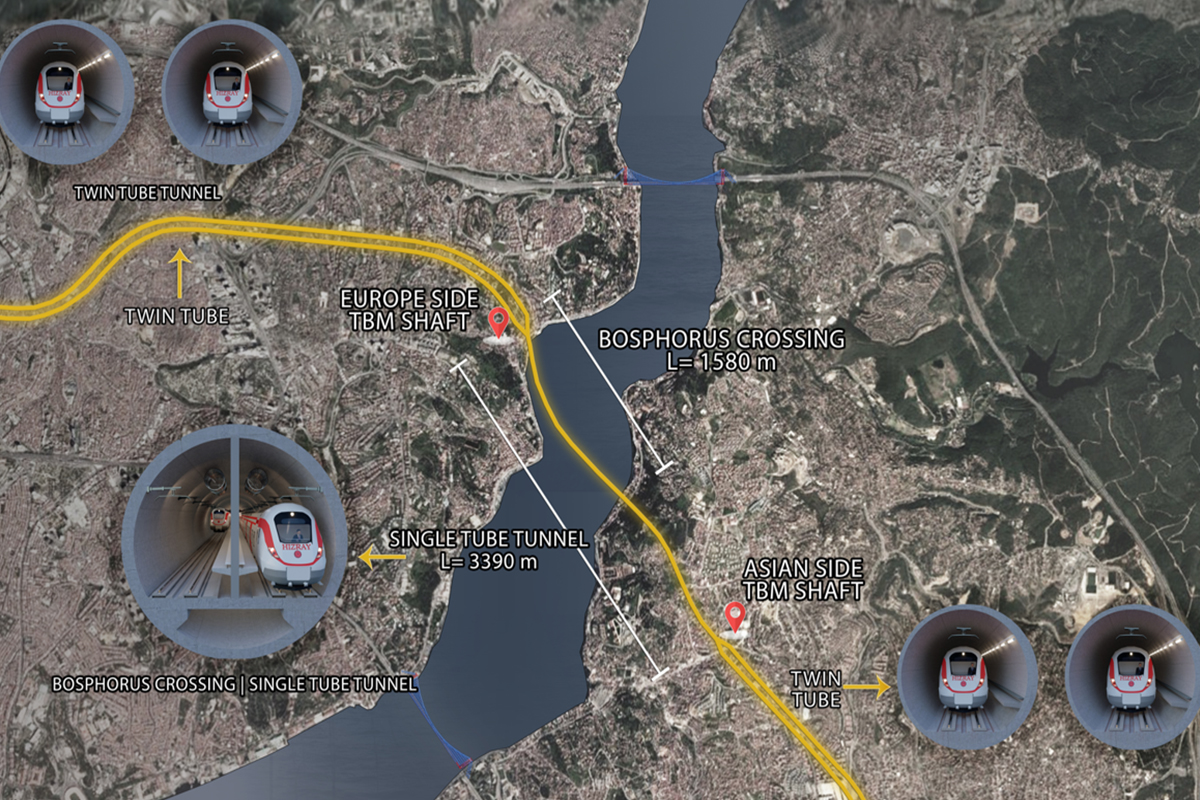
The tunnel system is planned as a double-tube configuration between Beylikdüzü Station and the TBM shaft located at Bebek Park on the European side. The Bosphorus crossing, extending from Bebek Park to the Çengelköy TBM shaft, will be constructed as a single-tube tunnel. From Çengelköy to Sabiha Gökçen Airport Station, the line will continue once again as a double-tube system.
Architectural Concept
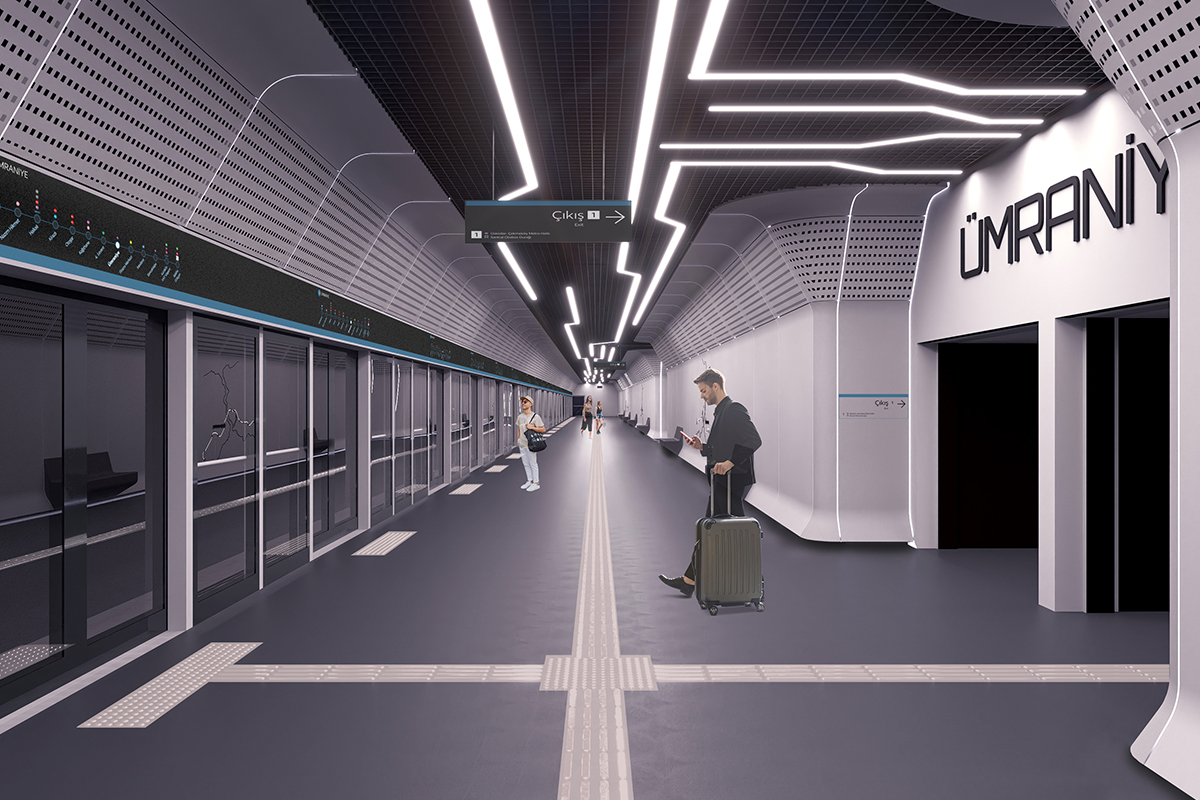
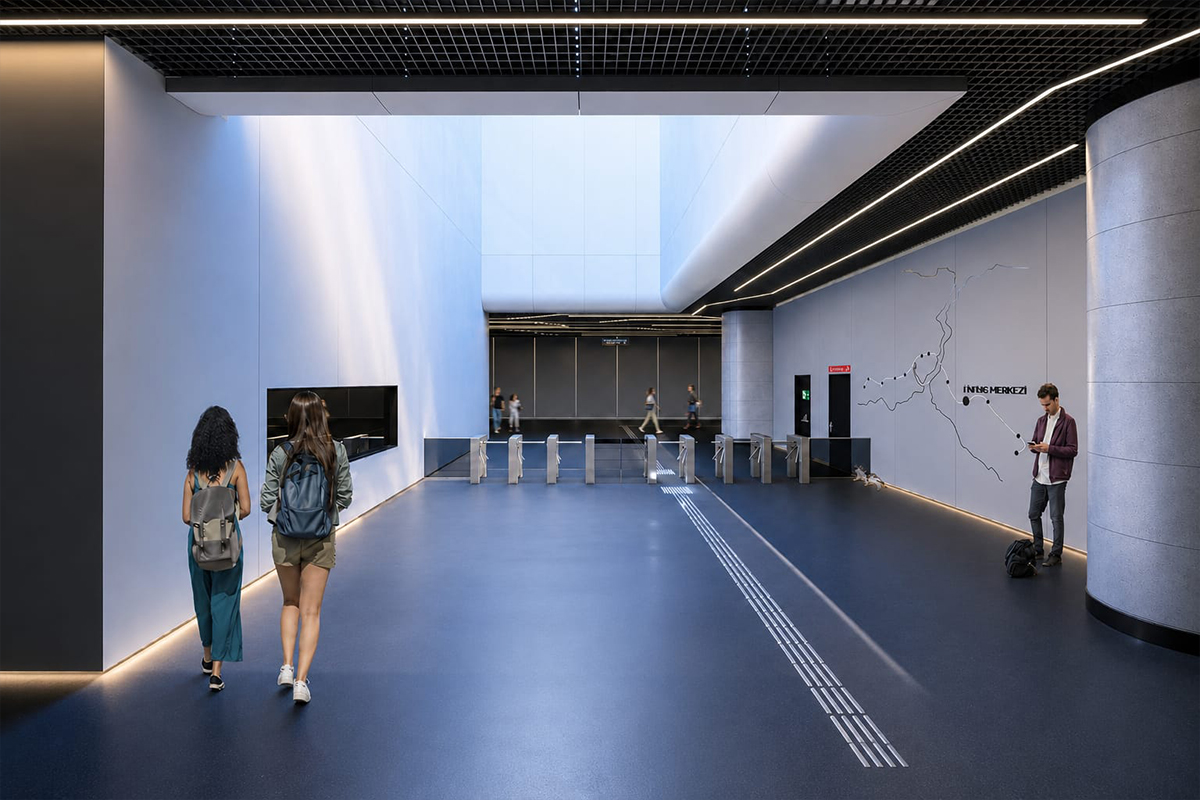
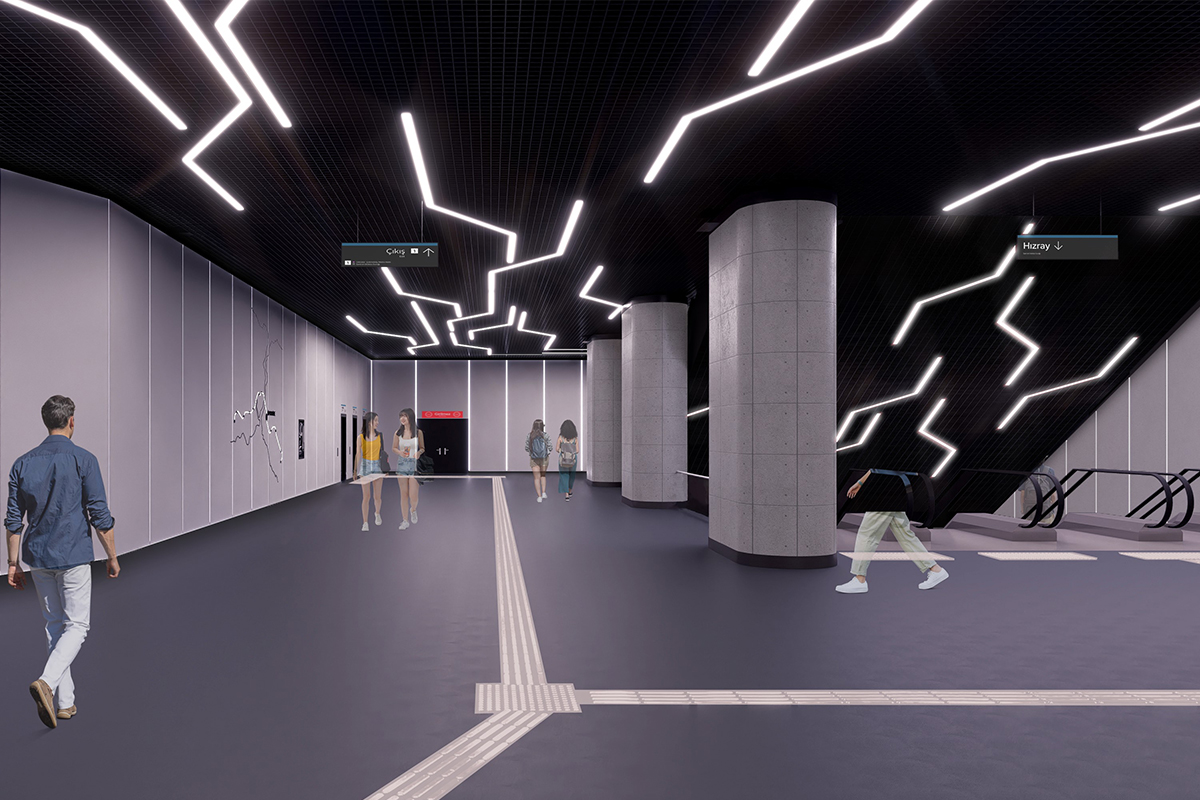
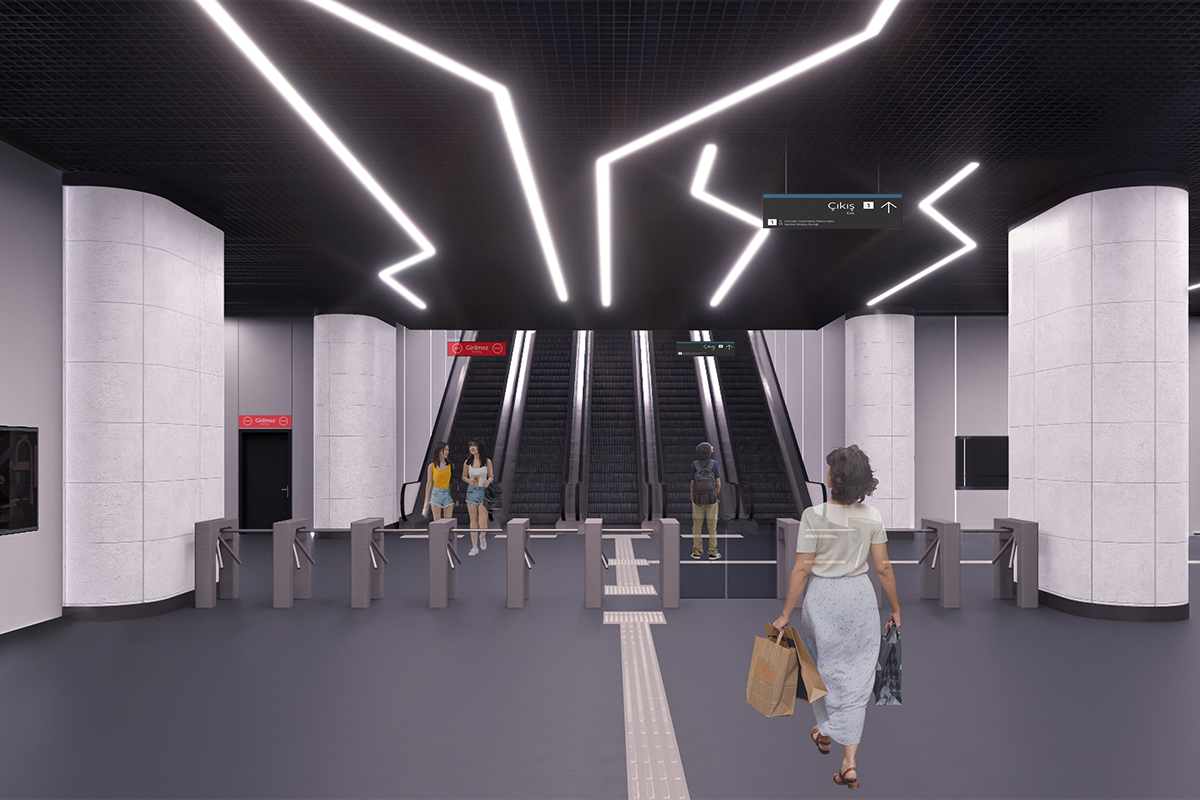
The architectural concept of the HIZRAY stations is based on a contemporary and minimalist design language that reflects the concepts of speed and movement. A unified identity has been established throughout the line through the use of a monochromatic palette and a restrained material selection, while angular linear lighting elements enhance spatial dynamism and support passenger wayfinding. Passenger circulation, accessibility, and integration with technical systems have been considered as key design drivers.
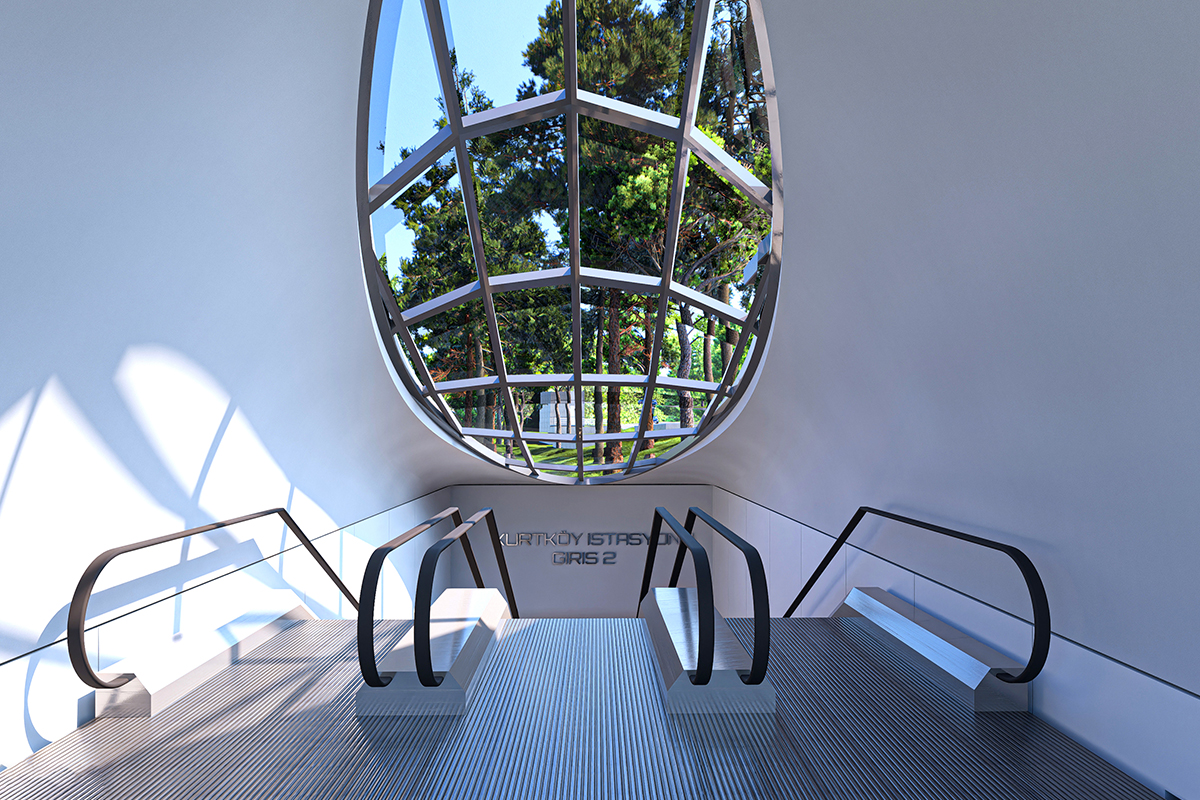
The design features aluminum composite panels and glass fiber reinforced concrete (GRC) wall cladding, modular aluminum honeycomb ceiling systems, and epoxy flooring with tactile guidance and warning surfaces. Ticket halls are designed with glass façades incorporating solar control and thermal performance properties, while GRC-clad canopies and skylights maximize the use of natural daylight. Service voids behind the cladding and accessible ceiling systems allow building services to be seamlessly integrated into the architectural design while facilitating future maintenance and refurbishment works.